
Casita & Custom Home Builder in St. George, Utah
A casita gives you a guest suite, a home office, a rental unit, or a place for aging parents without having to move or give up other needed spaces. PK Crew builds detached casitas, guest houses, studios, and full custom homes across St. George, Ivins, Washington, Santa Clara and the greater Southern Utah area. We handle the ADU project from start to finish: site walk, design, permitting, build all the way through your final inspection and move in. We're a licensed general contractor owner-operated, detached garages, casitas, and other small builds are our specialty.
What We Build
Casitas & Guest Houses
Detached one and two bedroom units with a full kitchen and bath. Build to match your existing home so it feels like one property, not an after thought add-on.
Home Offices & Studios
Detached workspace with power, climate control, and insulation to keep the sound out and the cool air in. Popular with remote workers who need real separation from their to maintain the focus their work requires.
Workshops & Garages
Detached shops, RV bays and oversized garages finished to your liking, fully insulated and climate controlled or just a working shell.
Custom Homes on Your Lot
Already own improved land, or looking at a lot? We build the home you're looking for, not one of three you have to choose from to live in an HOA.
Why People Build a Casita in St. George
Most residents of Southern Utah have four reasons for building a casita you don't see everywhere, they're a great fit for our community, environment and weather
Multigenerational living
Utah families like to keep their parents and or kids close. A casita gives everyone independence without two mortgages, and is dramatically cheaper than assisted living, and provides a good healthy living environment for your loved ones.
Rental Income
Depending on your HOA or city regulations you may be able to rent out your ADU. A long term rental on a lot you already own is one of the more reliable investments available given how tight and growing the housing situation is in Southern Utah.
Guests who stay a while
Whether it's your second home and you often invite other families when you come and want them to have their own space or you're a local resident and your family's Southern Utah destination, a casita can be the difference between loving your visitors and wondering how fast you can send them home.
Property Value
A permitted, finished detached unit adds real appraised square footage, unlike a converted garage where particularly in the heat of St. George an appraiser discounts.
Casita, Addition, or Custom Home?
Construction Type | Best When | Typical Per SQ FT Range | Timeline |
|---|---|---|---|
Room Addition | You need more space in your existing home, a bedroom, bigger kitchen, another bathroom, or a full home update. | $180-$280 | 2-6 months |
Casita | You need separate space, privacy, a rental, a place for parents or children. | $280-$400 | 6-12 months |
Custom Home | You have a lot or are ready to start over and need something that is yours from the ground up. | $200-$350 | 12-18 months |
Why does a casita cost the most per square foot?
This surprises almost everyone, so it's worth explaining rather than letting it land as a shock when it comes to getting an estimated.
A casita needs a kitchen, a bathroom, a foundation, a roof, a permit, and utility connections. Those costs are close to identical whether it is 400 square feet or 1,200. Spreading the first roughly $60,000-$80,000 of fixed costs across 400 square feet and it looks a bit alarming. Spread the word same initial cost over 900 or 1200 square feet and it looks much more acceptable. If you're building a simple office without plumbing those costs can drop pretty significantly, it just depends on what you're looking for, but it helps to have realistic expectations.
Practical consequence: building slightly bigger usually lowers your cost per square foot. If you're deciding between 500 and 800 square feet, you are typically limited by the city setback requirements and HOA regulations, but the larger unit often has scale savings. So if you will use the space and it's permissible by your location we always recommended leaning on the larger side.
A casita also runs higher per foot than a custom home for the same reason; a house spreads the large expenses of a kitchen and mechanical across two or three thousand feet of bedrooms and hallways.
If what you actually need is a bigger house rather than a separate one an addition can make more sense. → More on home additions
How We Build
1. Site Walk & Feasibility
The site walk is the first thing to happen on any project, before we even get you an estimate. During our site walks we look at setbacks, utility runs, grade, access for equipment, and what your zoning actually allows. Some lots won't be able to fit a detached unit with city requirements and we try to establish that as quickly as possible.
2. Design and Permitting
If you already have a design that's great we can get you a more accurate estimate right out the gate. If you don't we will get you a square foot figure and work from your ideas or anything you have put together to get us to drawings on paper so that we can get you a full accurate estimate. Once the design is complete we will pull the permits through the proper city, St George, Washington, Ivins, and Santa Clara each run their own process with their own requirements. HOAs have a separate submittal process through their build committee which we can also help you through.
3. Build
We are your one point of contact and will take care of all the communication to ensure everything is taken care of in a timely manner. We will notify you what is happening each week and keep in contact about current and next steps.
4. Walkthrough & Punch List
We walk the finished product with you, write down any needed changes and get it completed. Final inspection, then hand you the keys to your new place.
Recent Builds
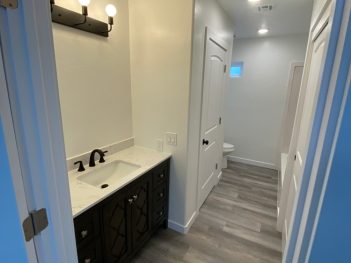
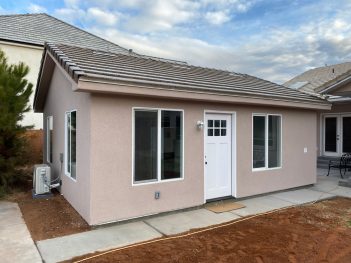
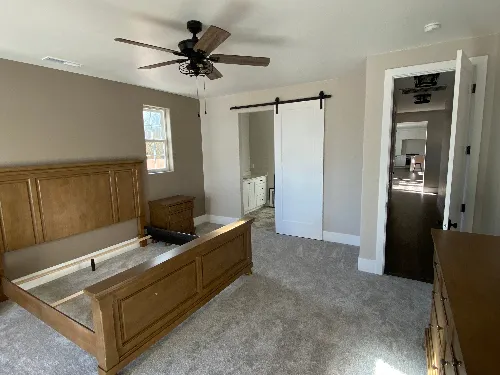
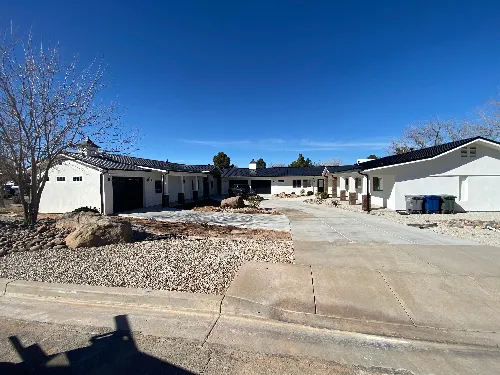
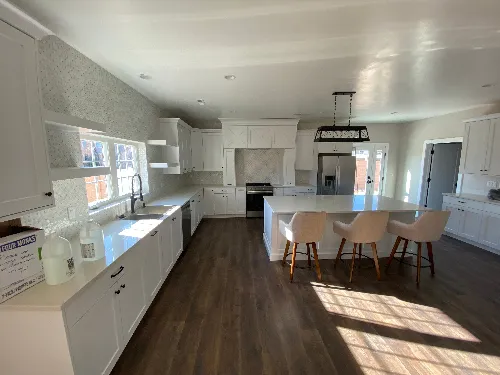
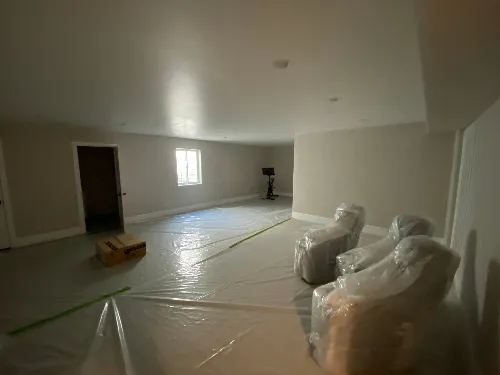
Detached Office & Studio Casita in Ivins








Family Casita in Santa Clara
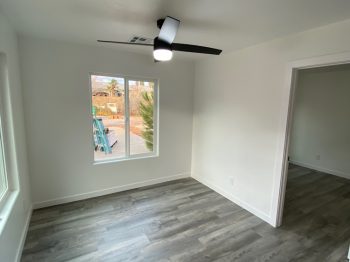
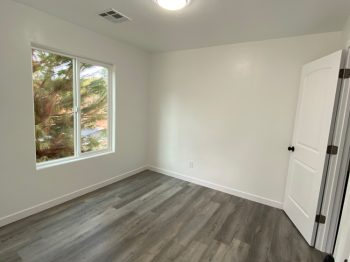
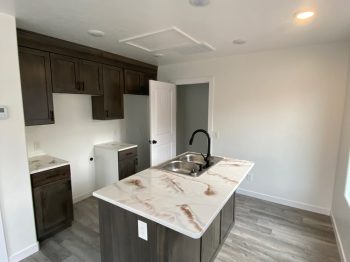
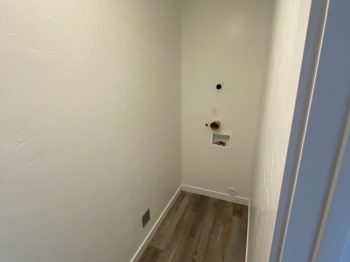
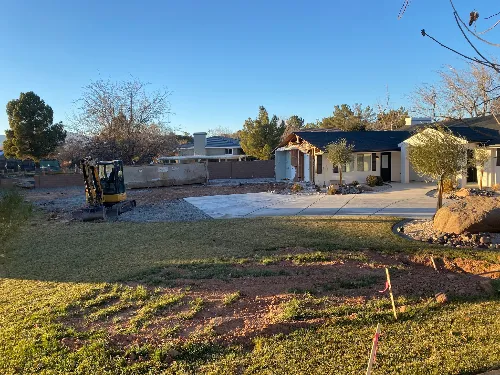
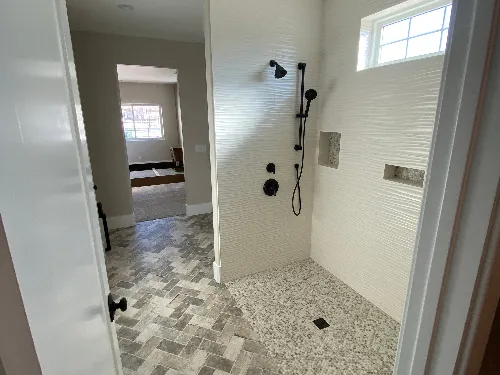
Full Custom Home Addition in Bloomington, St. George
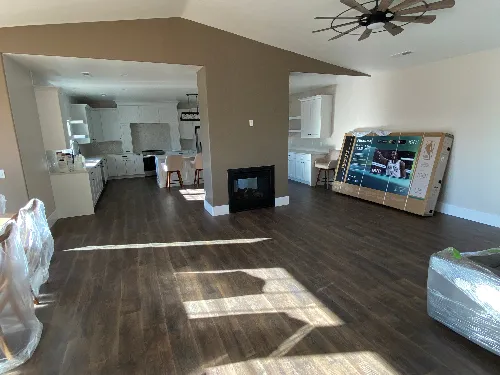
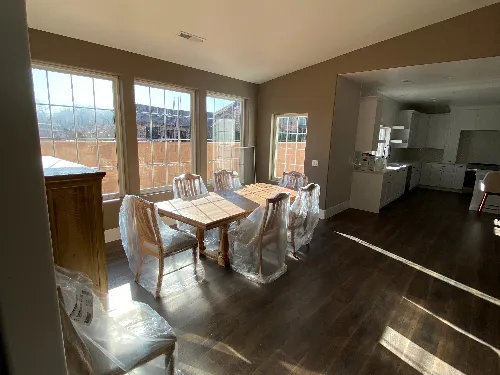
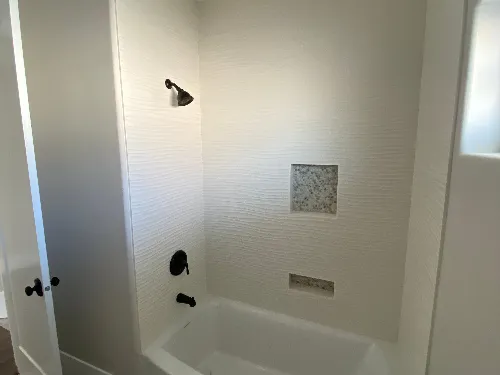
What Drives The Costs?
The table above gives the ranges per square foot. Here's what that works out to in real money, and what moves you within that range.
In actual dollars. A 700 square foot casita usually lands between $195,000 and $280,000. A 2,000 square foot custom home runs roughly $400,000 to $650,000 for the build itself. Detached offices, studios, and workshops come in under casita rates, with no kitchen an often just a half bath or no bathrooms
What pushes you toward the top of the range: long utility runs to the build site, rock ground needing excavation, steep grade, or retaining walls, HOA architectural review, high end finishes, a second bathroom
What pulls you toward the bottom: utilities close by, a flat build-ready lot, standard finishes, a simple rectangular footprint, and building slightly larger for the reason explained above.
What is usually not in the first number anyone quotes you: land, architectural design, survey, impact and permit fees, landscaping, and off-site utility work. We break out what's ours and what isn't so the number we give you is the number.
Frequently Asked Questions
Most detached casitas run $280 to $400 per square foot finished, so roughly $195,000 to $280,000 for a typical 700 square foot casita. The biggest win factors are how far utilities have to run, whether your lot needs grading or rock excavation, and finish quality. We can give you a workable range after a site walk before design, but we will get deeper into the numbers when we have a design.
Yes, a detached dwelling always requires permits and inspections throughout construction and each city runs its own process. Rules for detached units differ meaningfully between St. George, Ivins, Santa Clara, Washington, and other local municipalities and they often change. We check your specific lot and zoning before design because that's the step that determines whether a casita is even a viable option for your property.
Yes. A state law taking effect October 1, 2026 requires certain Utah municipalities to allow one detached accessory dwelling unit on qualifying lots, the threshold in the statute for lot size is 11,000 square feet. Whether it applies to your parcel depends on your city and how it implements the rule, local setback, height regulations, and design standards still apply. If you've been told no in the past, it's worth asking again.
The short answer is, maybe. It depends on your city, your zoning, and your HOA, some cities require you to sign a non-rental agreement with them when you file for the permit. Short term rentals are much stricter and more actively enforced than long-term ones. Don't assume you can rent out your casita. We'll tell you what we know, but the best way figure it out is to call the city and confirm what their current stance is.
Mostly vocabulary. "Casita" is what people say in the Southwest, "guest house" is the older term, and "ADU" (accessory dwelling unit) is what the code calls it.
That's the way most of our new construction builds start. We are not tied to any subdivision, so if you buy your own land or you're looking for a lot and want to know whether it'll work before you buy, that's the right question to be asking.
Yes, and no. It needs its own power, water, sewer, and often gas run to it, but those will typically branch off your existing service. So you will not receive a separate bill from your utility companies, but those utilities have to be run from your home or somewhere along your property to the new structure.
A detached casita typically runs 6 to 12 months from first conversation to finish, roughly 4-8 months of actually construction with design and permitting on the front end. Custom homes generally run 12 to 18 months. Permitting is the least predictable part and largely outside our control, especially where an HOA architectural committee is involved. We'll give you a schedule with milestones, but there are typically periodic adjustments. With construction expecting the unexpected is a great way to think.
Kayenta, Entrada, Coral Canyon, and varying other smaller communities have architectural review committees with their own standards and timelines. We recommend you get into contact with them as soon as possible, they can be a big hurdle in moving your project along.
Not always. Straightforward casitas can often be built from a good set of drafted plans without a full architectural service. Custom homes and anything unusual. Specific design standards, tricky footprints, strict HOA standards, or other unusual requirements typically warrant an architect.
Size limits are set by your city and zoning, and are typically tied to lot size or lot usage percentage by structures.
Depending on the size of the build we will take a 10% or 20% deposit upfront and then we'll work on a draw schedule tied to milestone completion.
Yes, we are a licensed Utah General Contractor license #12394124-5501, with liability insurance. Verify any builder at: Utah State Licensing Division before you sign anything. On a project this size, that five minute check is the cheapest protection you will buy.
Start with a Site Walk
Send us your address or a photo of your lot and we'll tell you what's possible, setbacks, utilities, and a range before you
Get a Quote